
 Lacombe County, Alberta
Proposed
Clive
Facility
The Proposed Clive Facility is a 19.8 MW natural-gas generation project proposed by Armada Nowlit Energy Ltd. (ANE). The current concept includes nine 2.2 MW generator sets supporting co-located on-site operations.
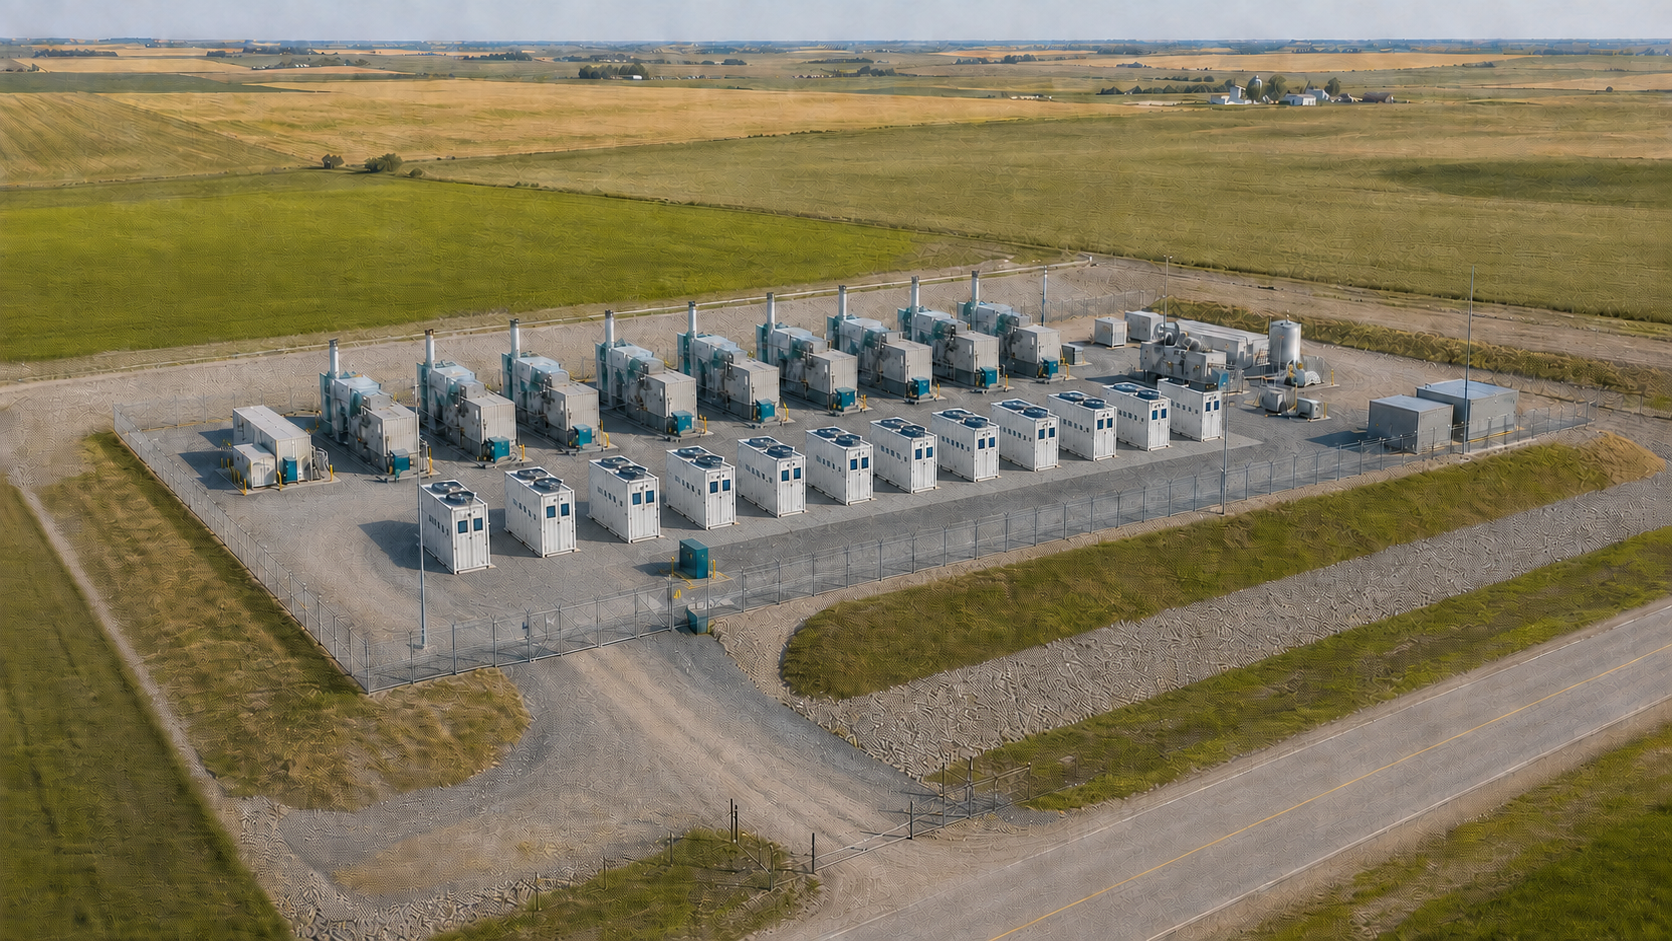
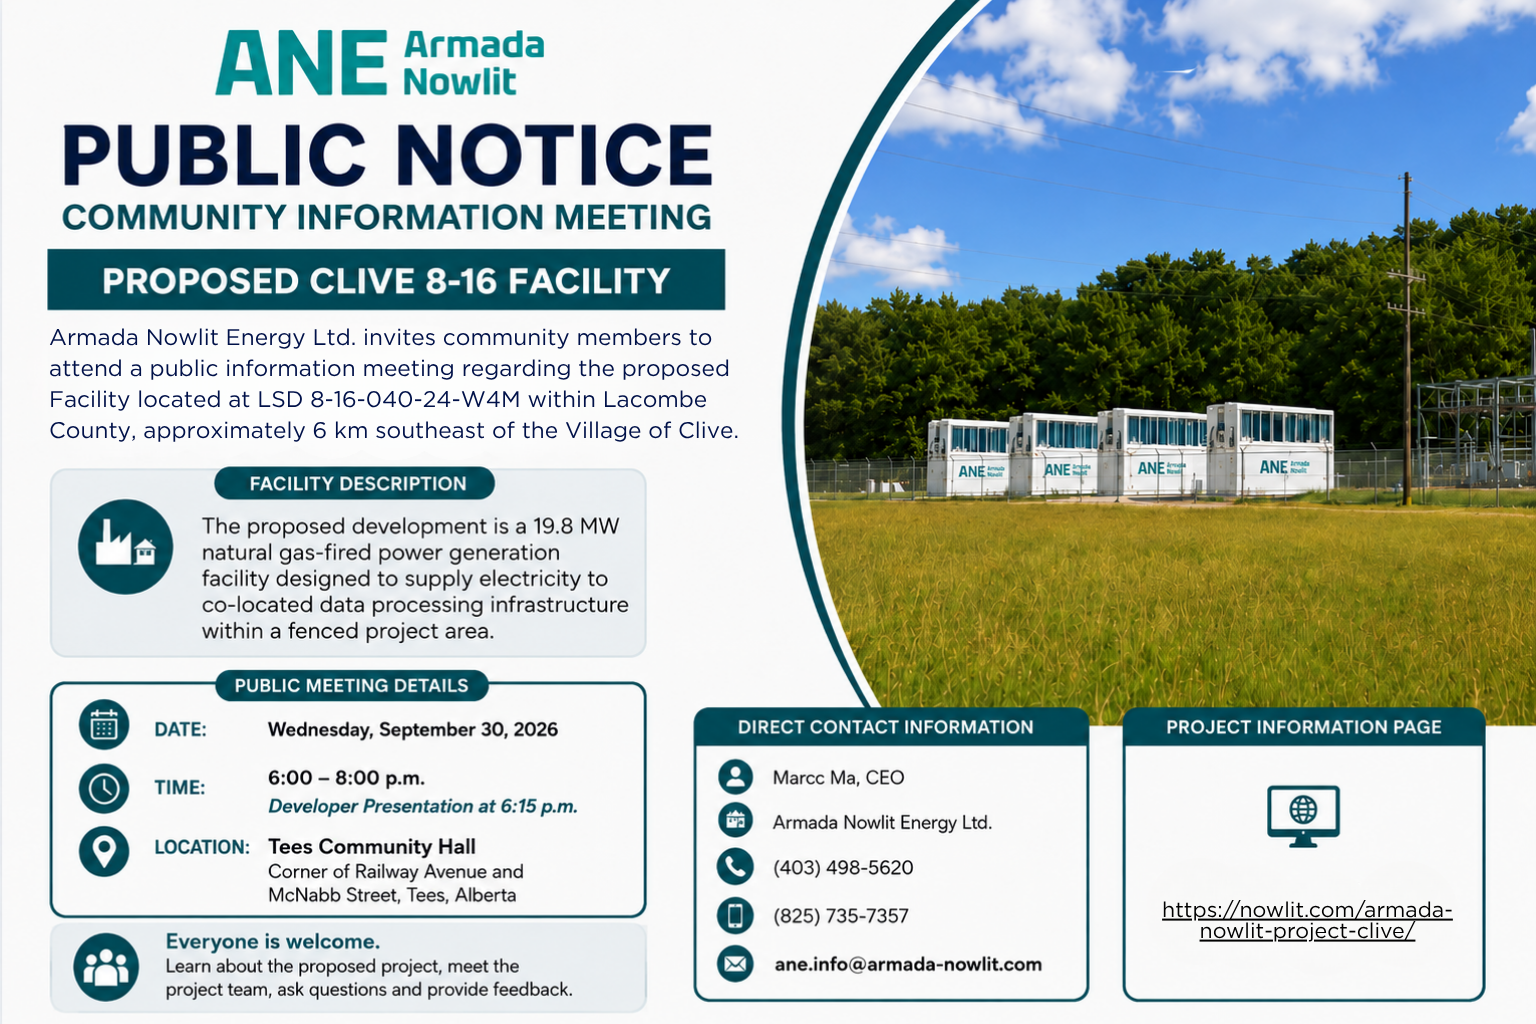
Learn about the proposal and provide comments directly to the project team. Meeting time and attendance details are included in the public notice below.
A compact site for on-site power and data operations.
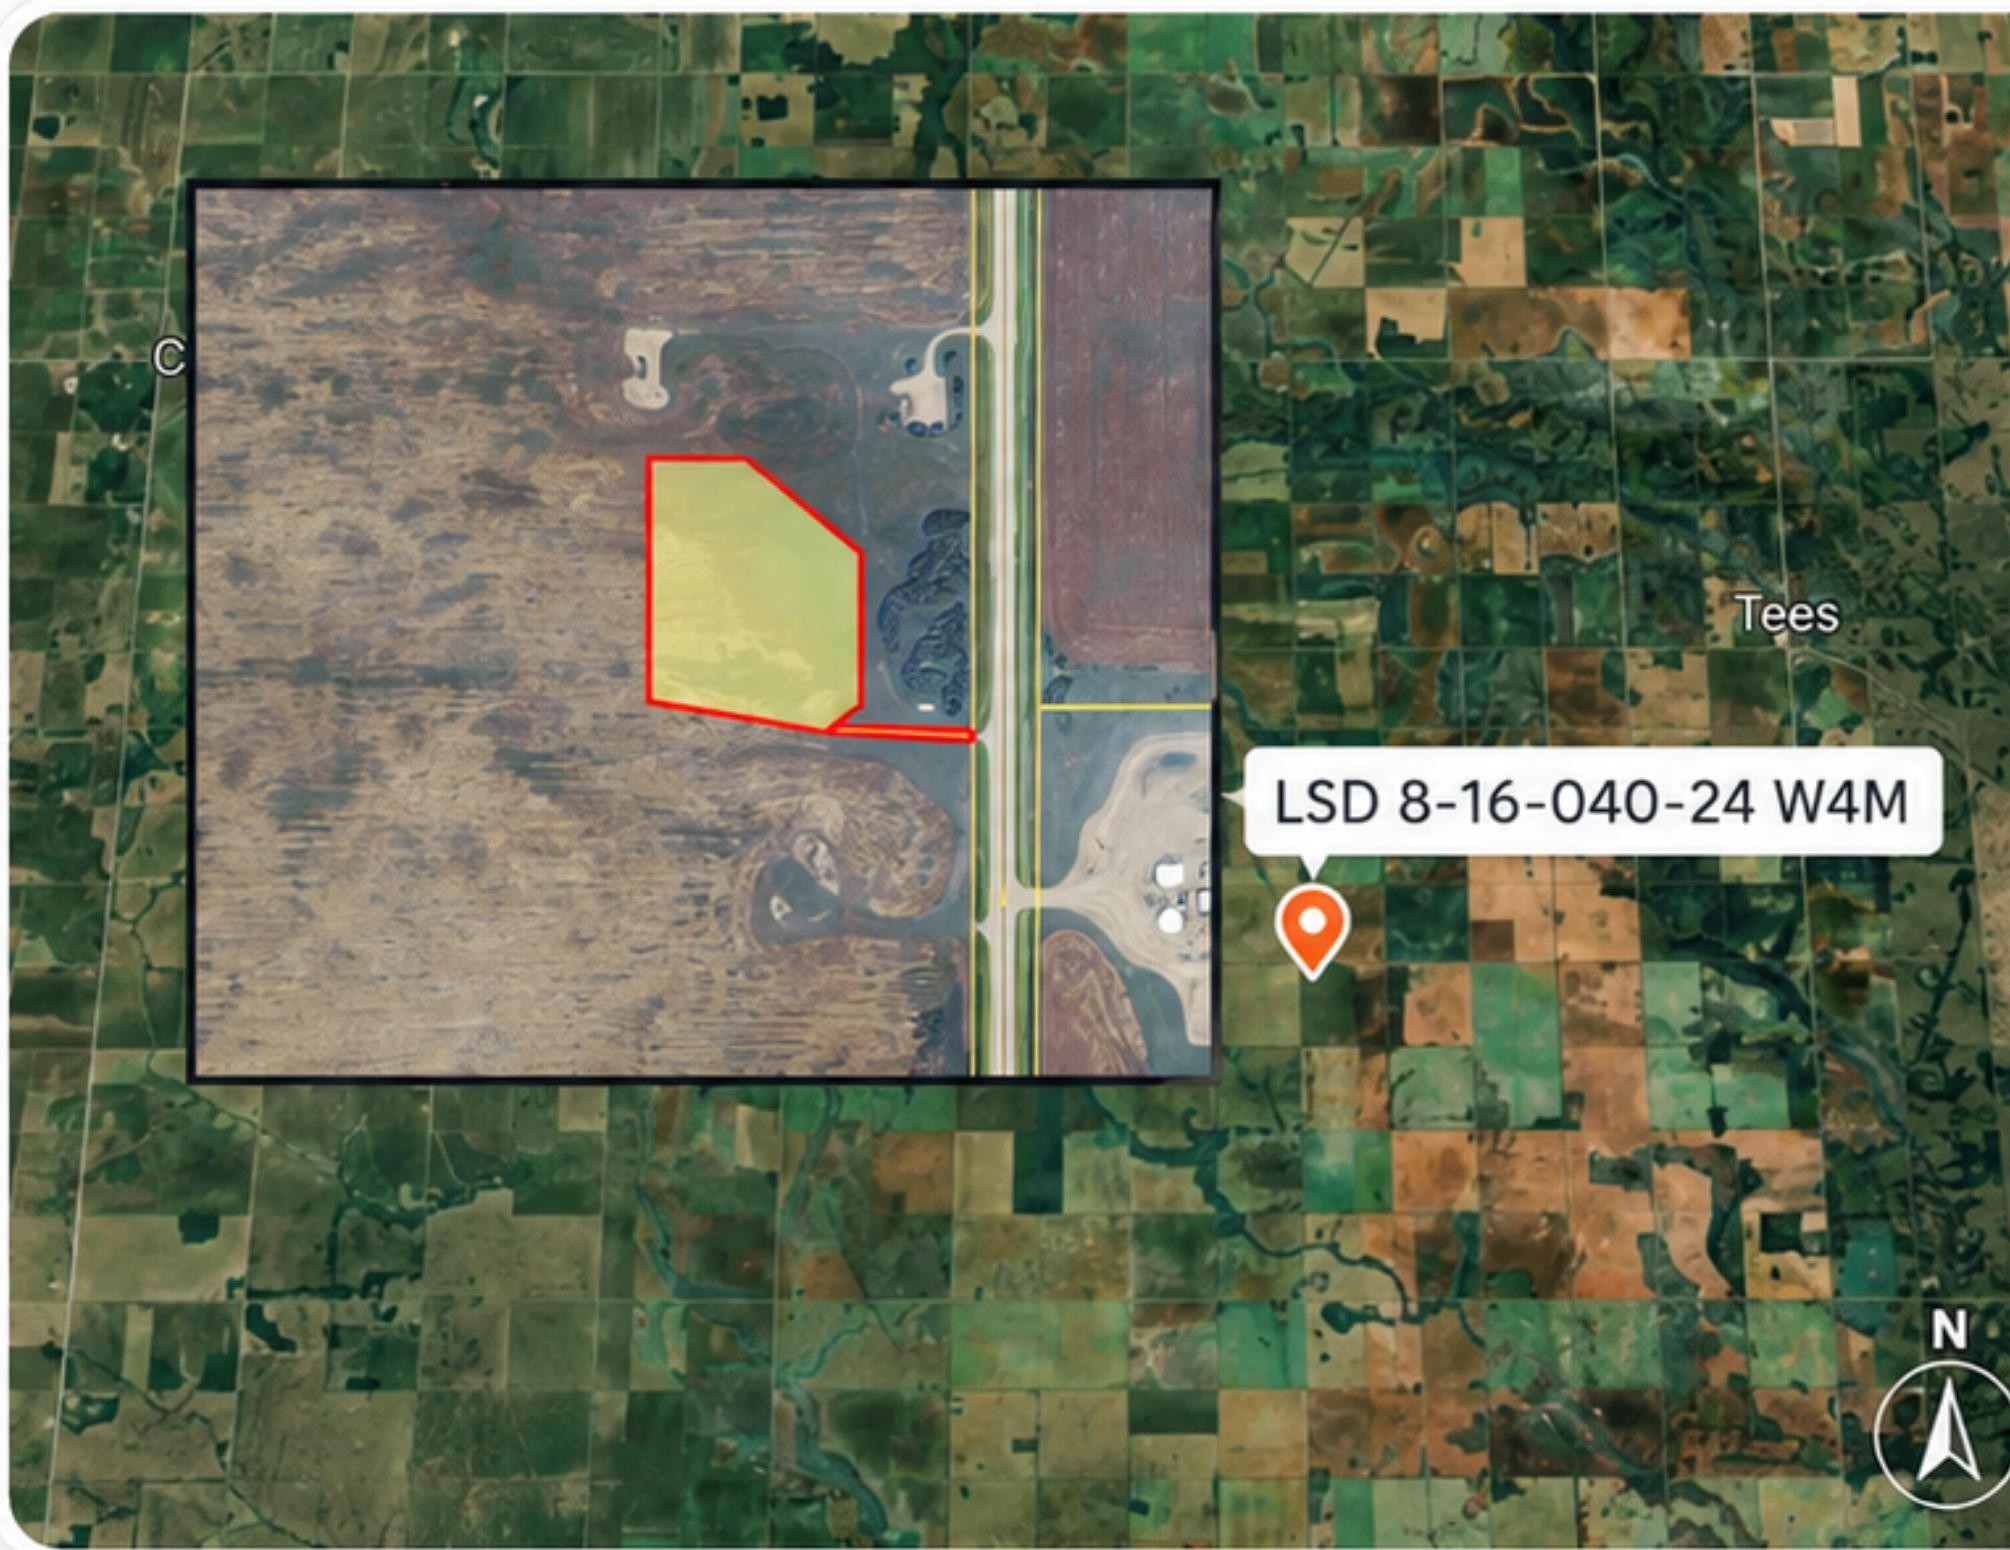
The facility is proposed for privately owned land at LSD 8-16-040-24 W4M, approximately 5.5 km southeast of the Village of Clive. All generated electricity is proposed for use on site, with no export to the Alberta grid proposed at this time.
- Legal locationLSD 8-16-040-24 W4M
- Road accessPaved Range Road 243
- DistanceApproximately 5.5 km straight-line / 8.5 km by road from the Village of Clive
- Operating modelRemote monitoring with periodic inspections, maintenance and service
One coordinated operating footprint.
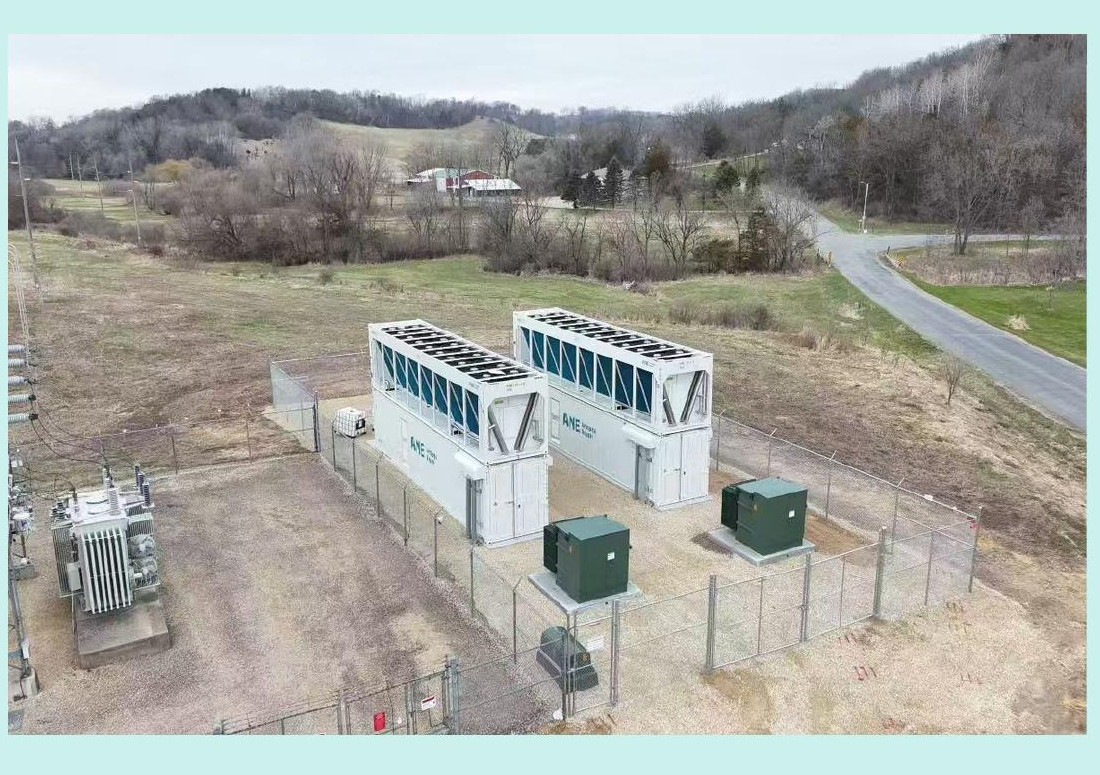
The current concept brings generation, modular data processing, cooling, emissions controls, electrical distribution and secured access together within one managed site.
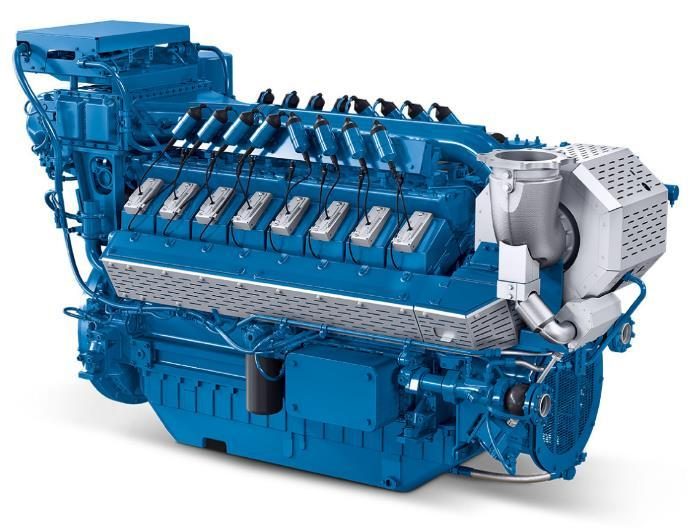
9 × 2.2 MW
Nine enclosed MWM TCG3020-series natural-gas generator sets form the current 19.8 MW design basis. Final equipment remains subject to procurement and detailed design.
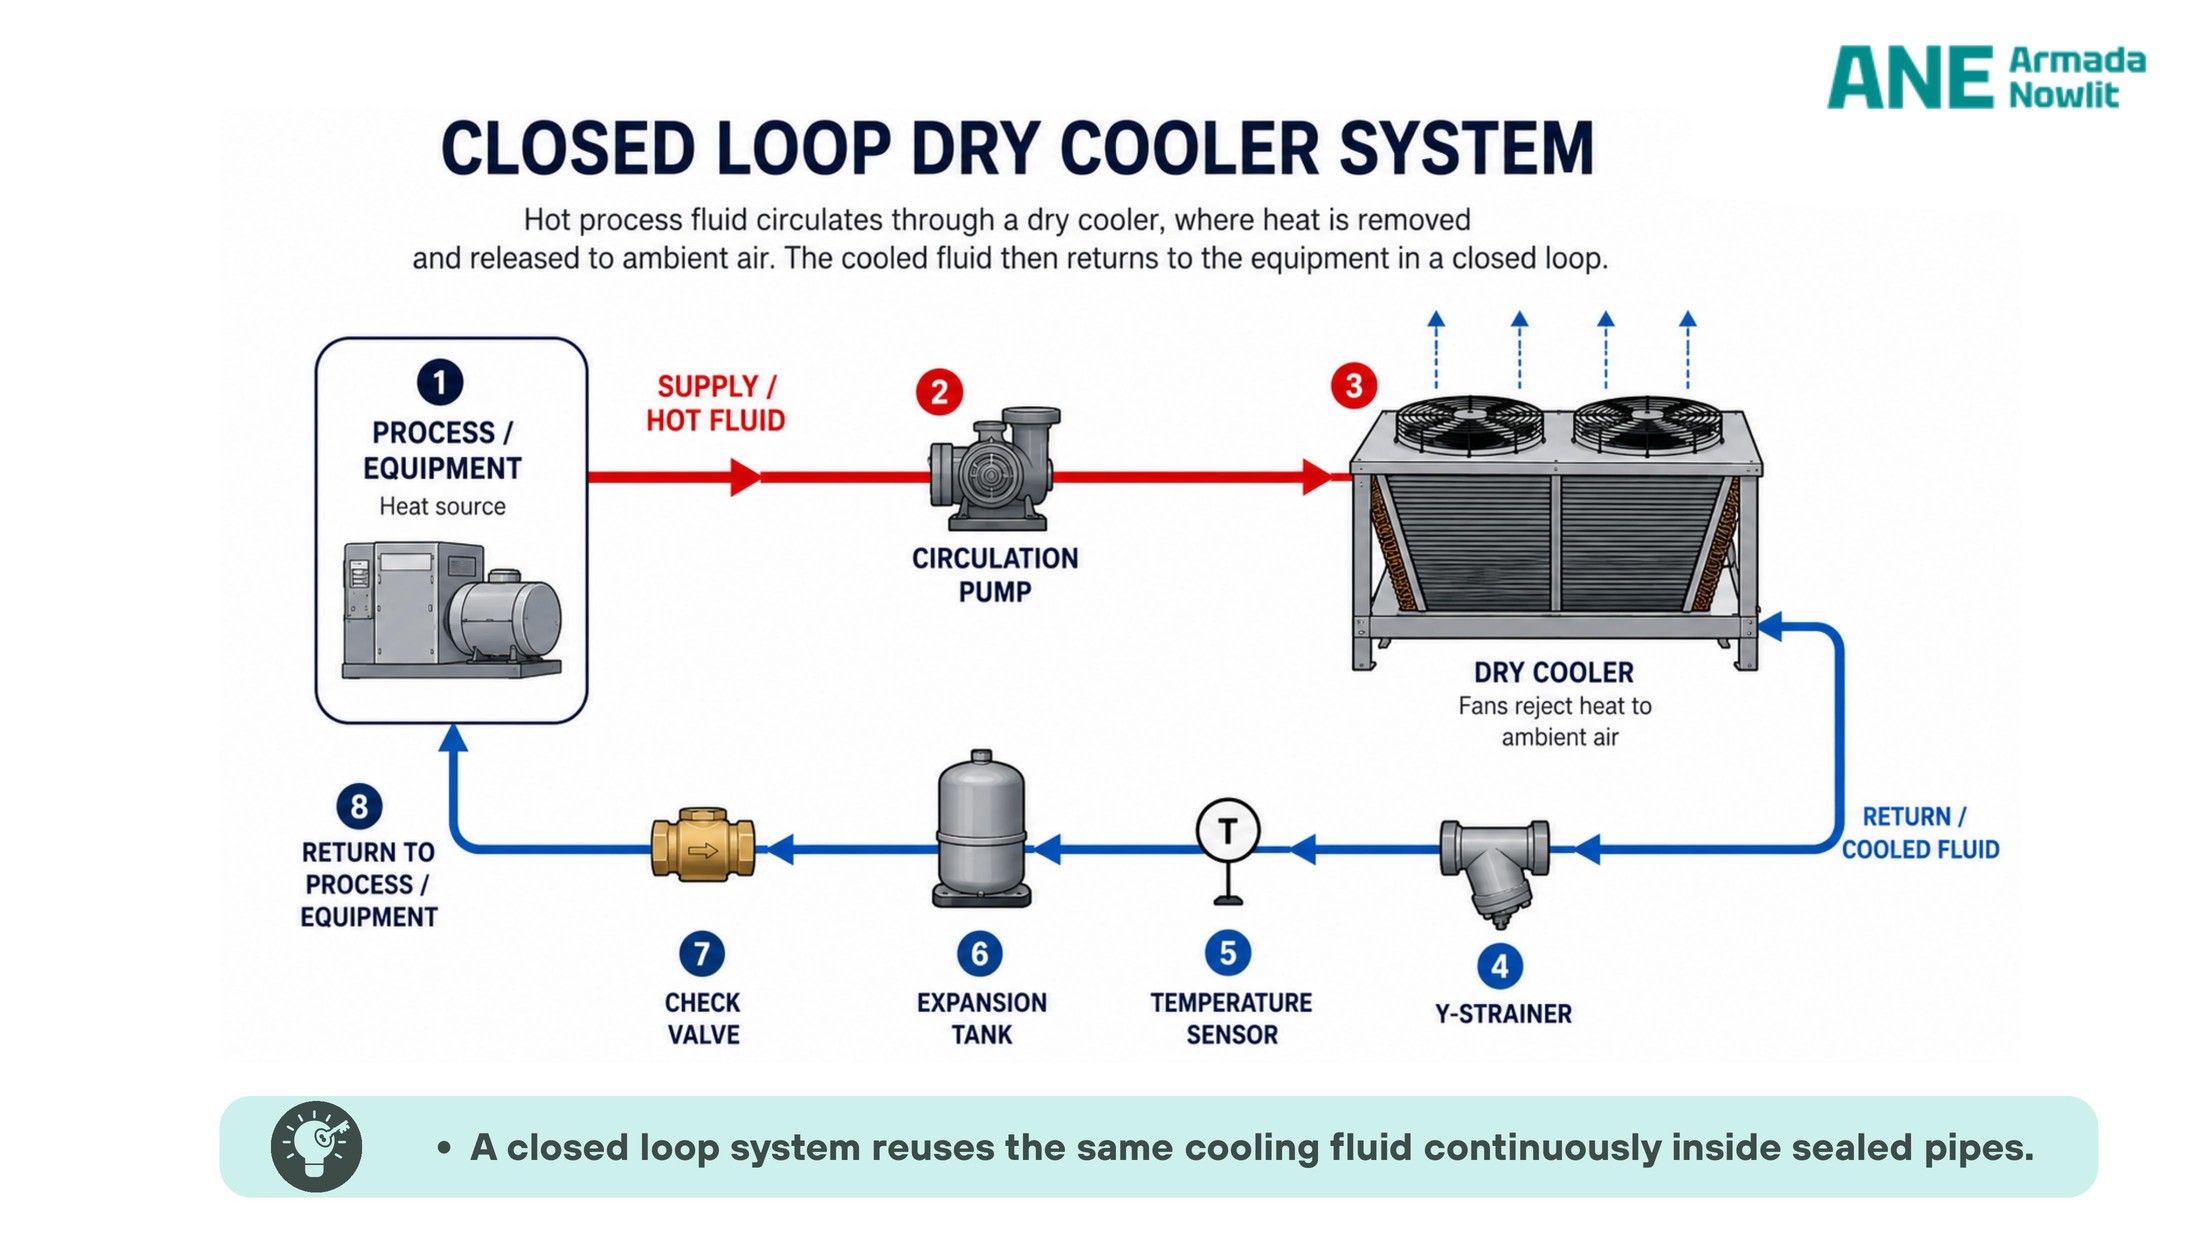
Closed-loop dry cooling
Cooling fluid circulates continuously inside a sealed loop. Heat is removed through dry coolers before the same fluid returns to the equipment.
Pipeline tie-in
Natural gas is proposed to be supplied through a connection to existing distribution infrastructure. Final connection details remain subject to utility and engineering confirmation.
Consumed on site
The current proposal uses generated electricity within the facility. No export to the Alberta grid is proposed at this time.
Secure and low-touch
Controlled access, shielded lighting, enclosed equipment and remote monitoring are part of the current concept.
Noise, air, water and traffic.
Technical work supports the municipal and regulatory review of the proposal. Values shown below are current design or modelled information and remain subject to final equipment selection, detailed design and required approvals.
Noise
The current independent assessment models the closest assessed residence at approximately 970 m north of the proposed facility. Enclosed equipment and specified exhaust attenuation are included in the design.
Air
Air-dispersion modelling considers the proposed generator configuration, background conditions and nearby sources. Predicted concentrations remain below applicable Alberta air-quality objectives.
Water
The current design uses closed-loop cooling, a roughly 1,500-litre service-water tank and a separate holding tank. Wastewater is collected for off-site servicing and is not discharged to land.
Traffic
Access is proposed from paved Range Road 243. Operational traffic is anticipated to be limited primarily to inspections, maintenance and servicing because the facility is intended to be remotely monitored.
Subject to required approvals.
The following dates are planning targets only. They do not represent municipal approval or authorization to begin work.
All schedule dates are anticipated and subject to required approvals.
Public project information.
This page summarizes the public notice, current concept plan and supporting technical studies for the Proposed Clive Facility.
Public Notice
Meeting, participation and public-information details.
Concept Plan
Proposed location, layout and the current project design basis.
Technical Studies
Supporting noise, air, water and traffic information.
Community Feedback Survey
Armada Nowlit Energy Ltd. is seeking feedback from community members and other interested stakeholders following the September 30, 2026 Public Meeting. The survey takes approximately 3–5 minutes to complete.